Table of Contents
Electric hospital bed dimensions must be checked against the complete delivery route, not just the room in which the bed will be used. Obtain separate measurements for the assembled bed, its approved transport configuration, and its packaging. Then compare the relevant configuration with clear door openings, turns, lifts, and the space needed by the handling team.
A mattress-platform measurement cannot answer whether a bed will pass through a doorway. Equally, a carton that fits through the entrance does not prove that its contents can be assembled and moved into the final room. For distributors and facility buyers, the useful purchasing document is a route survey linked to an identified bed configuration.
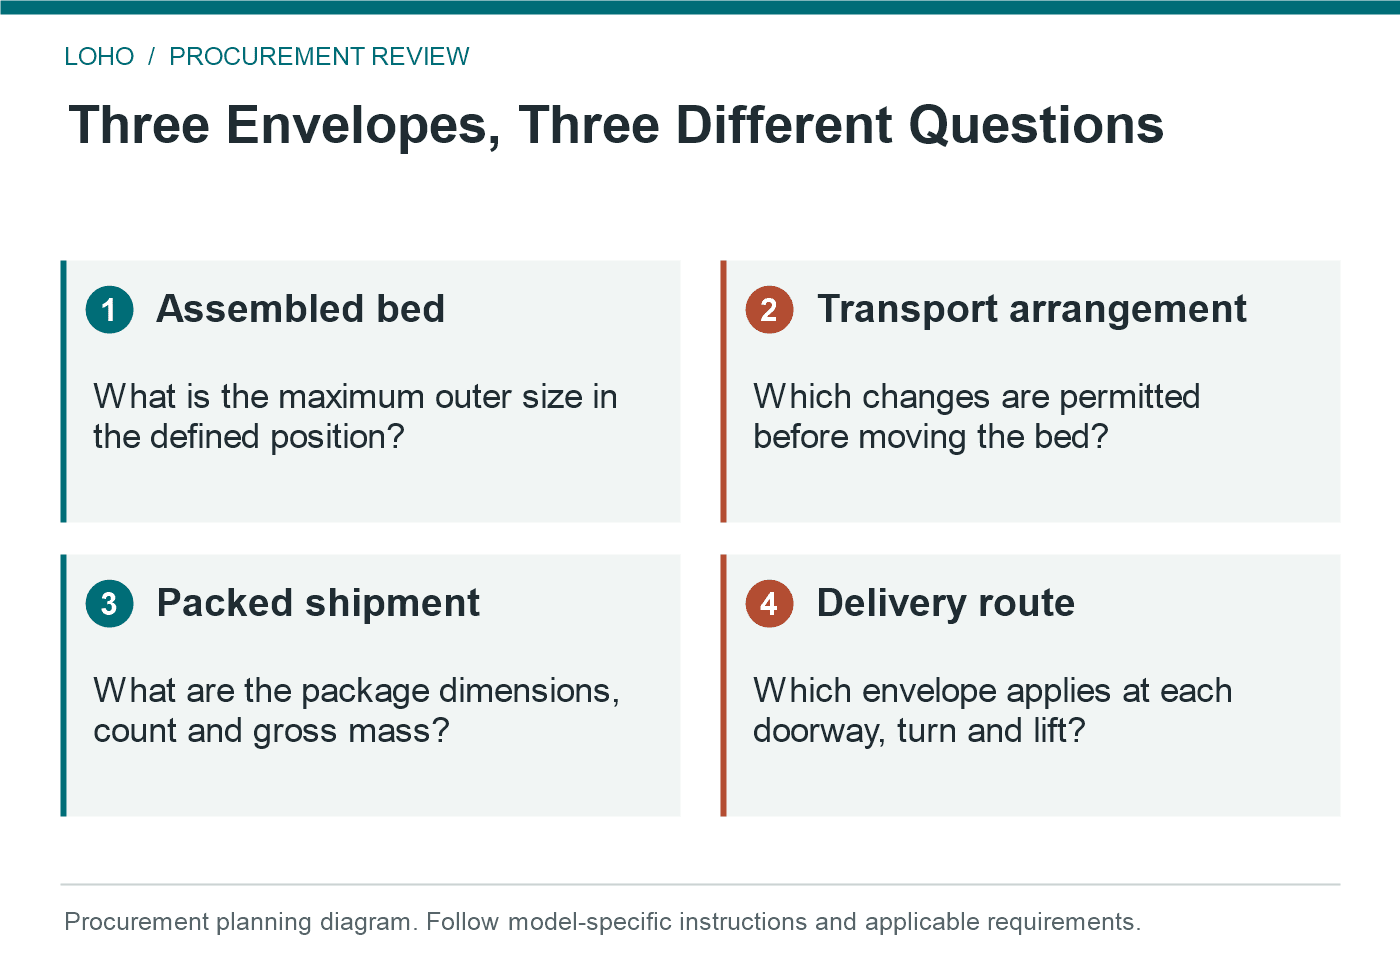
Three Different Envelopes To Request
The assembled envelope describes the outermost dimensions of the bed as supplied for use. It may include panels, rails, bumpers, controls, or other projections. Ask the manufacturer which items are included and which position the adjustable parts occupy when the dimensions are recorded.
The transport envelope describes the arrangement the manufacturer permits for moving the bed. Do not assume that panels, rails, motors, or frame sections may be removed. A product may have removable components without being approved for the particular dismantling or carrying method a delivery team proposes.
The packed envelope concerns the carton, crate, or pallet. It affects unloading and movement before unpacking, but it is not the same as either product envelope. Request gross mass, package count, and handling instructions alongside the measurements. Do not calculate the load on a lift from an unverified product-weight estimate.
Use A Named Model As The Reference
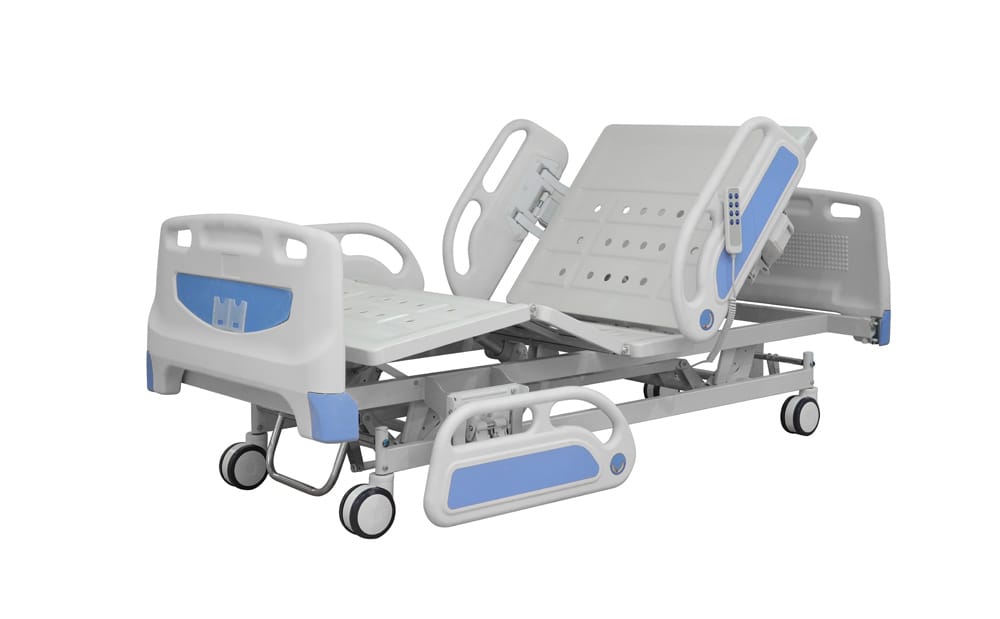
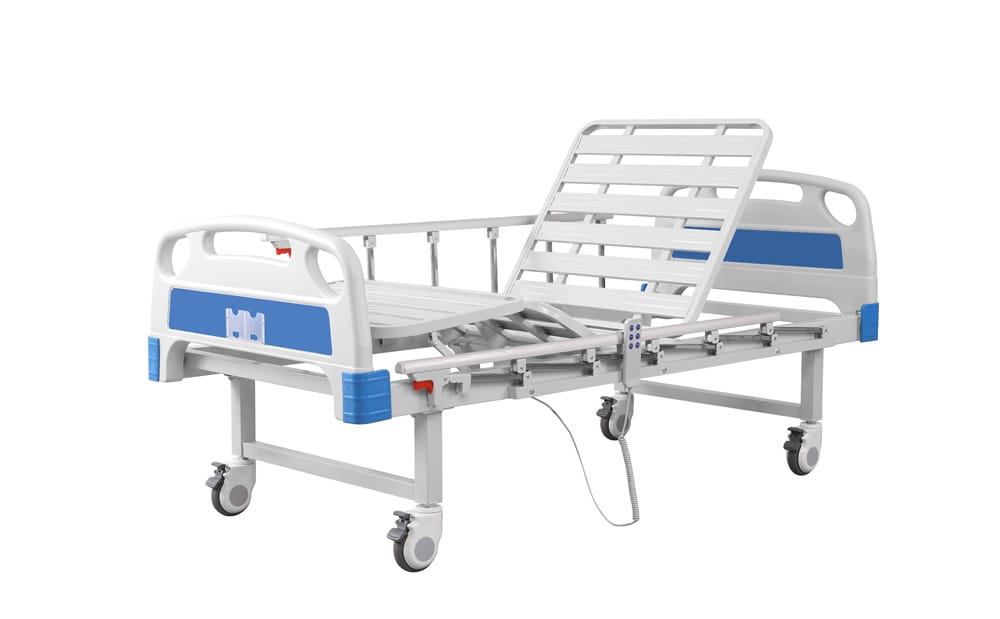
LOHO's EHB-3F-260 three-function electric hospital bed lists an overall size of 2150 x 1120 x 415-710 mm, with a stated tolerance of plus or minus 10 mm. The same page identifies a removable headboard and footboard arrangement. Those facts justify asking about delivery configuration, but they do not establish the dimensions of a dismantled unit or its packaging.
Keep the model reference attached to every dimensional question. Another three-function bed may have a different outer width, panel arrangement, or height range. The number of functions is not a dimensional standard, and the mattress supplied with one configuration should not be used to infer another bed's footprint.
Ask for a dimensioned drawing showing the maximum projections in the proposed transport position. If the supplier sends a revised drawing, retain its revision and identify which earlier document it replaces. The delivery contractor should receive the accepted drawing rather than an image downloaded during the first enquiry.
Measure Clear Openings Rather Than Door Labels
A nominal door size can differ from the opening available when the door is in its permitted position. Frames, handles, closers, protective fittings, and nearby furniture may affect movement. Have the site team record the clear opening and the approach space without removing safety equipment or defeating a fire-door function.
The NHS Health Building Note 00-04 on circulation and communication spaces addresses healthcare circulation using defined planning assumptions. It is useful design context, not a universal clearance allowance for every bed or building. A route assessment must use the actual equipment and applicable local requirements.
Include both sides of each opening. A bed may enter a doorway straight ahead yet have insufficient room to turn after crossing it. A photograph from one direction can hide that restriction. Annotate the survey with the intended travel direction and any change of orientation.
Treat Turns And Lifts As Separate Checks
At a corner, the bed's length matters as well as its width. Do not approve a turn solely because the corridor is wider than the bed. Ask the delivery team to assess the manoeuvre using the agreed configuration, available approach space, and permitted handling method.
For a lift, record the door opening, cabin dimensions, rated load, and the space occupied by people and any handling equipment. The bed's transport mass is only one part of that review. Confirm the lift's suitability with the responsible building or facilities team rather than treating a capacity plate as the entire assessment.
The HSE's guidance on moving and handling equipment supports selecting equipment for the assessed task. Apply that approach to delivery as well: if the route requires an unusual lift, change of level, or manual carry, obtain a competent handling plan before shipment. This article is not a manual-lifting procedure.
Build A Route Survey That Can Be Reviewed
| Route item | Site information to record | Supplier or delivery information needed |
|---|---|---|
| Unloading point | Access, surface, shelter, and receiving space | Package count, mass, and permitted unloading method |
| Entrance | Actual clear opening and approach | Relevant packed or transport envelope |
| Corridor turn | Widths, corner geometry, and obstructions | Bed length, projections, and manoeuvring arrangement |
| Lift | Door, cabin, rated load, and operating restrictions | Total transported load and handling plan |
| Unpacking area | Space to handle parts and remove packaging | Approved unpacking and assembly sequence |
| Final room door | Clear opening and space on both sides | Assembled or approved partially assembled dimensions |
| Final placement | Operating and service access | Configuration-specific installation instructions |
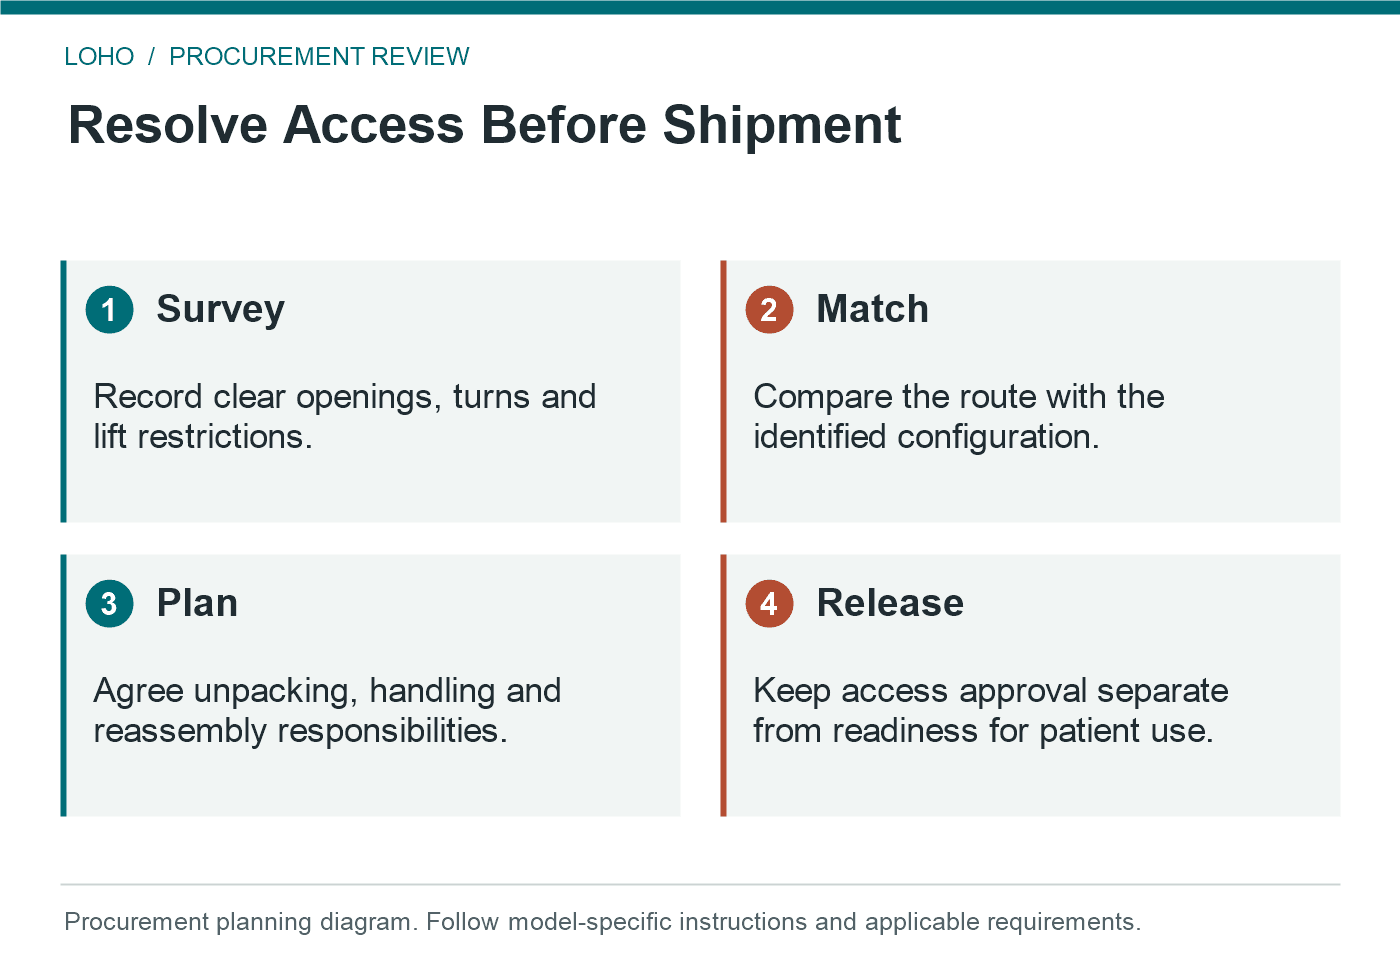
The survey should end in a decision, not merely a folder of measurements. Assign each restriction an owner and record whether it is cleared, requires a different configuration, or remains unresolved. A narrow point should not disappear from the record because another entrance looks more convenient in a photograph.
For an alternative route, perform the same review. It may involve different lift access, restricted hours, or additional assembly. Record which route is approved and how the delivery team will be informed if the building layout changes before arrival.
Agree Where Unpacking And Assembly Will Happen
Choose an area where the permitted assembly can be completed without obstructing circulation or exposing components to unsuitable conditions. Clarify who receives the packages, who checks the parts, and who assembles the bed. Do not let a route problem become an unplanned dismantling exercise in a public corridor.
The UK government's healthcare-premises fire-risk assessment guide provides context for managing fire safety in those premises. The practical delivery requirement is to coordinate temporary storage and movement with the facility's responsible team. Nothing in a bed-delivery plan should override the site's escape-route arrangements.
Keep removed components identified with their intended bed. A mixed delivery can contain similar-looking panels or controls that are not interchangeable. Package labels should support the agreed assembly sequence, and packaging removal should leave the manufacturer's product identification intact.
Keep Route Acceptance Separate From Bed Acceptance
Successfully moving a bed into the room answers the access question. It does not confirm correct assembly, electrical suitability, complete documentation, or readiness for patient use. Define those release checks separately, with responsibility assigned to appropriately qualified personnel.
The MHRA's Managing Medical Devices guidance treats acquisition and subsequent use as parts of equipment management. A useful application here is handing the accepted configuration and delivery record to the people responsible for commissioning and maintenance. The route survey should not remain only in the purchasing team's email archive.
LOHO's delivery and installation article covers the wider handover context. Use the dimensional survey as a specific attachment to that process. If a part was removed or adjusted for transport, make its required reinstatement visible in the receiving record.
What To Send With The Enquiry
Provide the selected model, destination, route measurements, relevant photographs, proposed unloading point, and any restrictions on assembly space. Ask for the three envelopes and the permitted transport arrangement in return. State whether the enquiry concerns a single delivery or repeated deliveries to several locations.
For a multi-site order, identify the limiting route at each location instead of sending only the most generous dimensions. One approved site does not establish that every facility can receive the same packaged or assembled bed. Keep site-specific exceptions visible in the allocation schedule.
Discuss unresolved access questions through LOHO's service page. Ask the supplier to confirm what can be documented for the proposed configuration, and have the responsible site team approve the actual handling plan. Neither a catalogue drawing nor a supplier message substitutes for that local assessment.
Conclusion
Delivery access depends on matching the correct equipment envelope to a measured route and an approved handling method. Resolve the tightest opening, most difficult turn, and assembly location before the order is released for shipment.
Send LOHO the bed model and delivery-route survey to request configuration-specific drawings and packing information. Keep those records separate from assumptions about mattress size or another model's dimensions.
FAQ
Is mattress width enough to check a doorway?
No. Use the outermost dimensions of the relevant bed or package configuration. Panels, rails, controls, and handling space can make the required route different from the mattress footprint.
Can removable panels always be taken off for delivery?
Only follow the manufacturer's permitted procedure. Confirm the resulting envelope, handling method, reassembly requirements, and any checks needed before the bed enters service.
Does a height range include the mattress?
Do not assume so. Ask the supplier to identify the measurement reference points and whether the stated height concerns the platform, mattress surface, or another feature.
Can one route survey cover several buildings?
Only where the responsible team has verified the relevant conditions at each site. Shared floor plans do not establish identical doors, obstructions, lifts, or assembly arrangements.
What if the bed arrives in a different packing configuration?
Reassess the affected access and handling questions before moving it through a restricted route. Record the change and obtain the information needed for an appropriate receiving plan.